
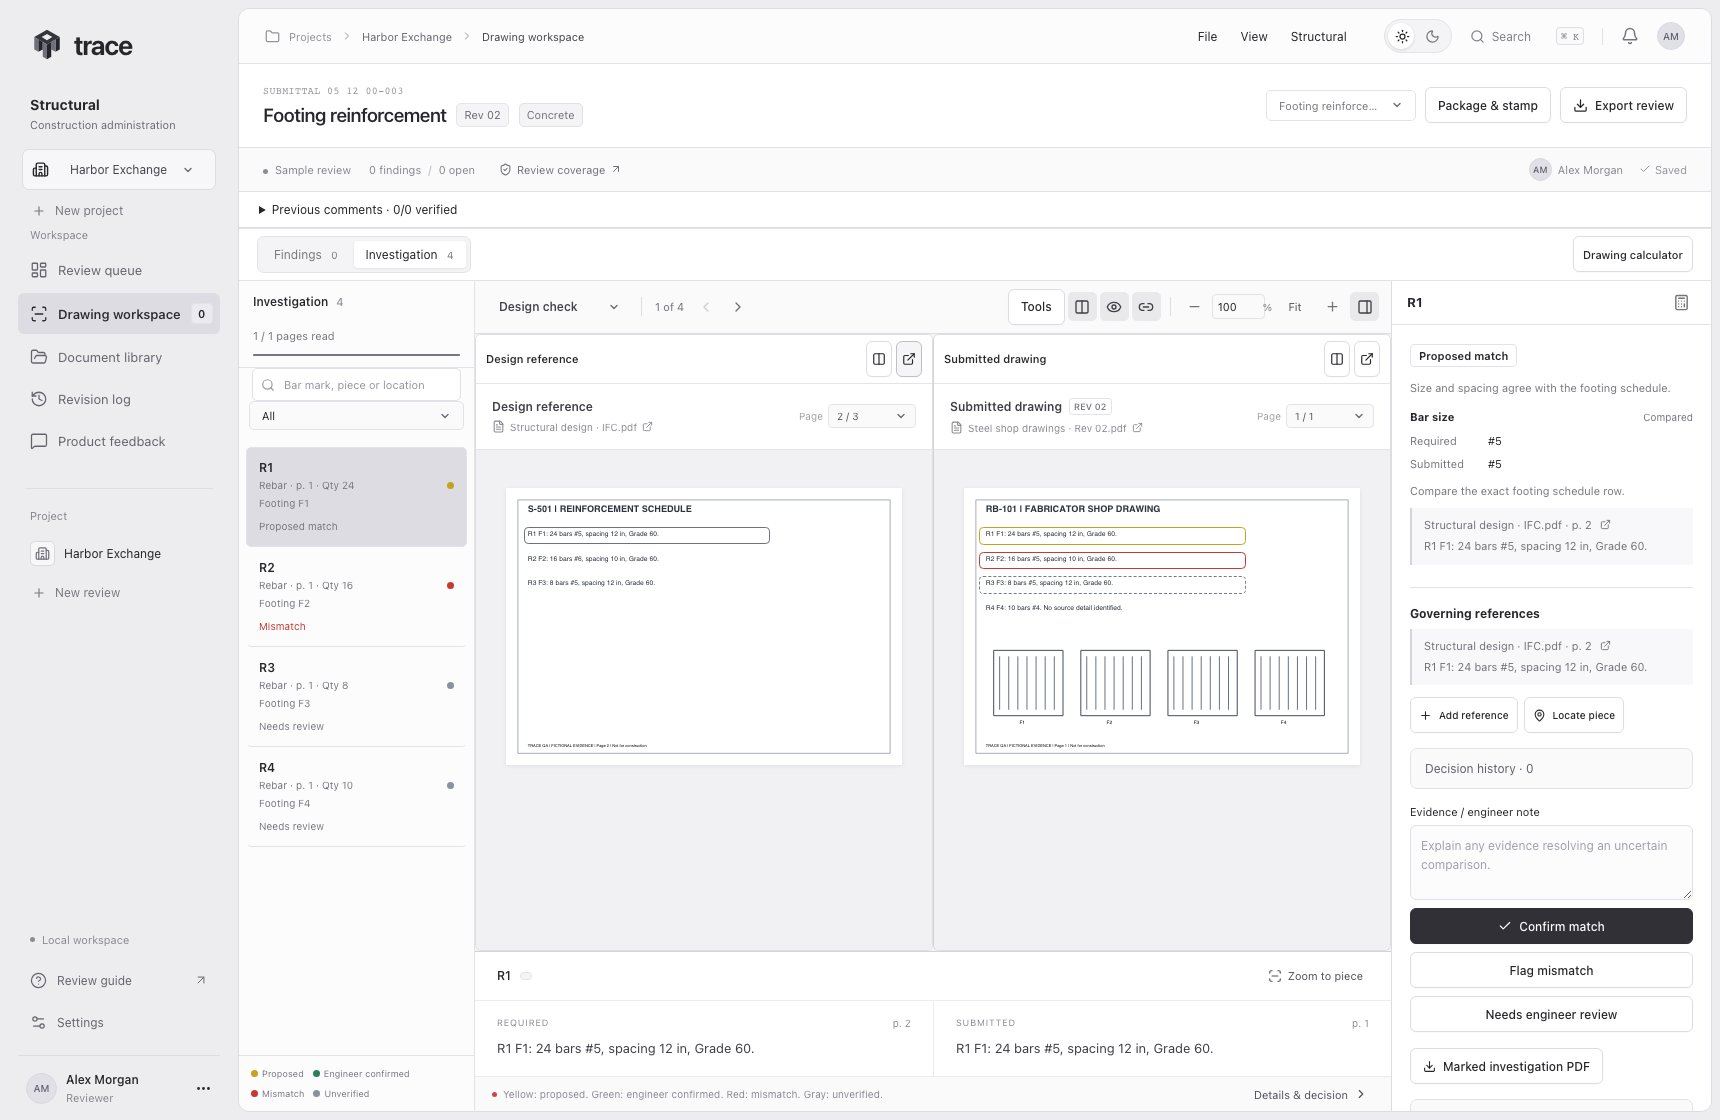
Open an investigation
Open a review in Drawing workspace, then choose Investigation. New AI reviews begin the piece investigation after saving the findings. For an earlier review, choose Investigate. Extraction and visual source checks run first when document reading is configured. Trace reads one submitted page at a time against the review’s selected design drawings, schedules, notes, typical details and supporting sources. Progress and the piece list save after each page. Pause finishes the current page; Continue resumes the next page. Closing the workspace can leave the current server request finishing. Refresh before continuing. The current limits are 60 selected package pages, 25 MB total, 80 model-returned piece rows per submitted page and 2,000 retained rows per review. Reaching a model page limit creates a completeness flag. Split larger packages into smaller reviews. Each workspace runs one AI review or investigation page at a time. If another job is running, wait for it to finish and choose Continue; saved pages remain available. Each row identifies a submitted bar or piece mark, location and printed quantity when available. One mark can represent a set of identical bars. Distinct locations remain separate. Search by mark or location, filter by comparison status, or use J and K to move through the visible list.Read the colors
Marks surround source-located callouts or schedule rows with clear interiors. Compact mismatches use circles; longer rows use padded rounded outlines so the boundary stays outside the text. Yellow, green and gray marks also use outlines. They do not trace every physical bar in drawing geometry. If a callout cannot be located reliably, the row stays in the register with a flag. The assigned engineer can use Locate piece and drag around its submitted callout.
Check the governing requirement
New investigations classify pieces by their structural component, including shear walls and columns. Open Source basis to follow the plan location, section cut, schedule and applicable note. Each citation opens its original document and PDF page in the comparison pane. Unlocated or disputed basis evidence keeps the comparison unresolved. The source basis must identify a printed design component and location in both source and submitted evidence. A material note alone cannot establish that mapping. Suggested exemptions stay Needs review for an engineer’s assessment. Submitted values must be tied to the same piece mark, component and location. A neighboring piece’s callout cannot establish a match. Shared material notes remain available as evidence, with engineer scope verification required when their applicability cannot be tied explicitly to the selected piece. For shear walls, Trace separately requests wall thickness, vertical and horizontal reinforcement, dowels and laps. A note that dowels match vertical reinforcement needs both its linking note and the applicable vertical or longitudinal schedule field. A coincidentally matching value in another component, grid or level remains unresolved. Repeated piece marks retain their printed level in Source basis. Column checks cover grid/coordinate/offset location, dimensions, elevation and datum, reinforcement and laps. A broad family-wide dowel note stays Needs review until its applicability is verified by the engineer. Automated inheritance requires a located component/level relation and its schedule field. Missing component attributes remain visible as Needs review. Trace maps design sections to the corresponding shop location even when detail numbering differs. Typical details require evidence that the component and conditions apply, including any location-specific exceptions. Material strengths and grades and sheet-specific notes stay tied to their stated scope. The model does not establish automatic precedence between conflicting sources. Select a piece to see each attribute’s required value, submitted value, comparison and source quotation. Select a citation to open that document and original PDF page in the left comparison pane. Trace searches applicable notes, schedules and details when the plan has no direct callout. Missing or conflicting evidence remains Needs review. The inspector lists schedules and details that have no cited comparison. Check whether they apply. Empty, unreadable or incomplete page inventories remain flagged for an engineer’s documented page check. The assigned engineer can add a source reference, record a note, confirm a match, flag a mismatch or leave it for review. Confirmation of an uncertain comparison requires a note, a governing reference and a submitted drawing location. Decisions retain their author and history. Source metadata changes require a new review for that issue.Zoom and export
Use +, −, the percentage input (50% to 1200%), or Fit. Zoom remains in place when selecting another piece. Each drawing pane scrolls; linked scrolling can be switched off. Marked investigation PDF downloads a copy of the selected submitted file with the current piece colors and padded outlines. The review report includes the register, source references, calculations and marked submitted pages. Original uploaded files remain preserved.Calculate a printed formula
Choose Drawing calculator from the review bar or inspector. Enter the formula printed on the drawing, its inputs and units, then cite its source document, original PDF page and exact note. For example, a drawing noteL = 40 * db with db = 0.625 in produces 25 in, equivalent to 635 mm. This example demonstrates arithmetic. Use the actual applicable formula from your project.
Length, area and volume inputs convert to the chosen result unit. Number (as printed) preserves scalar values for coefficients and formula-specific material units. Functions include sqrt, abs, min, max, round, ceil and floor. Incompatible units, missing inputs and division by zero are rejected.
The assigned engineer can save a calculation with its formula, inputs, result and source. The server recomputes the result. Saved calculations appear when reopening the calculator and in the review report.