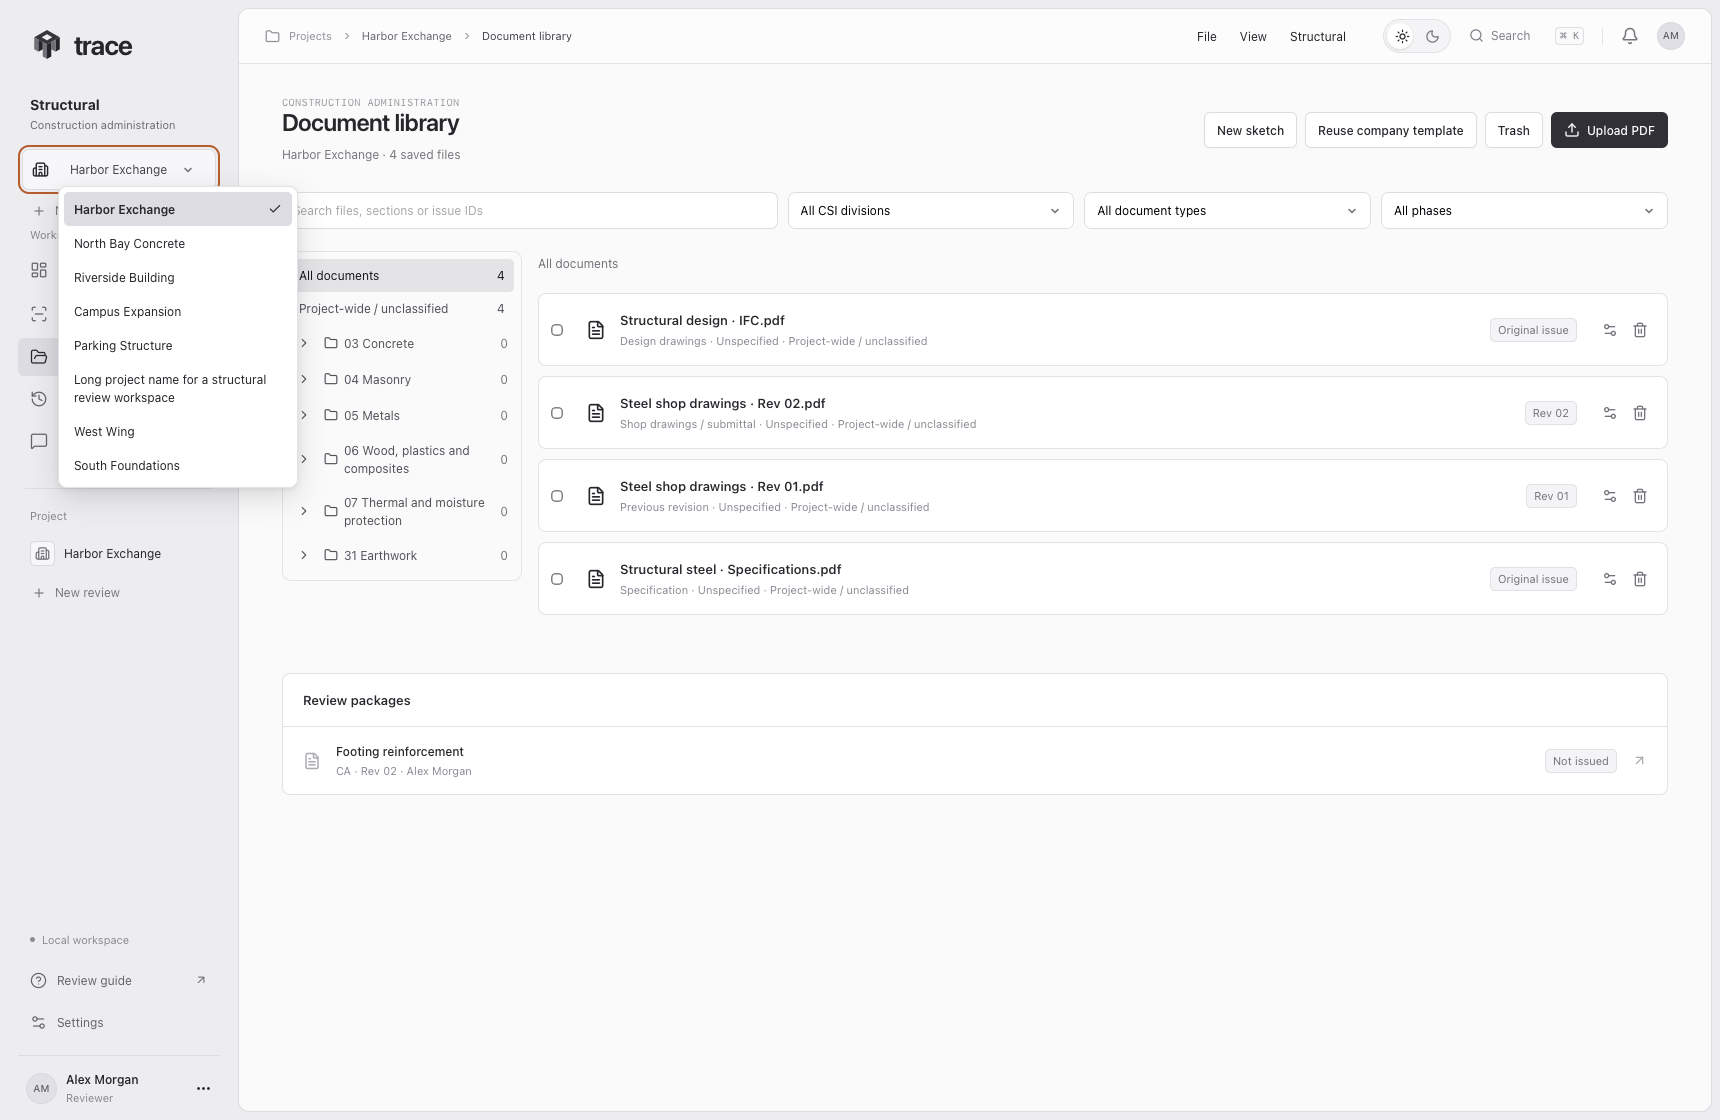
Open the drawing workspace
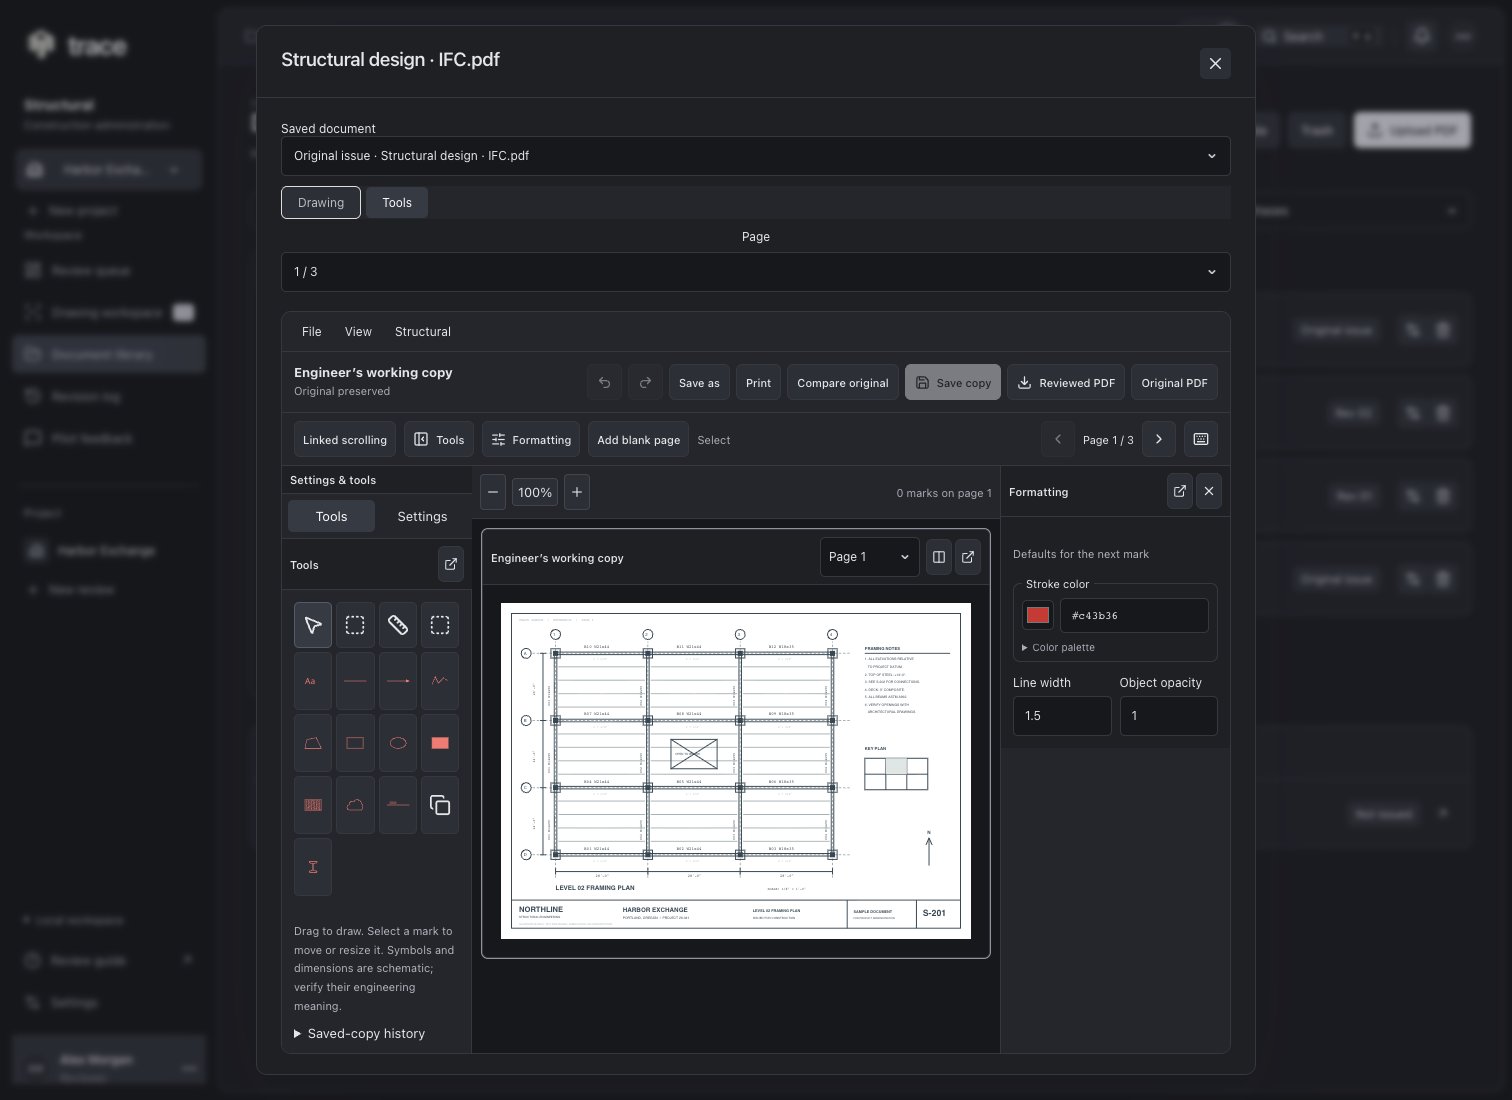
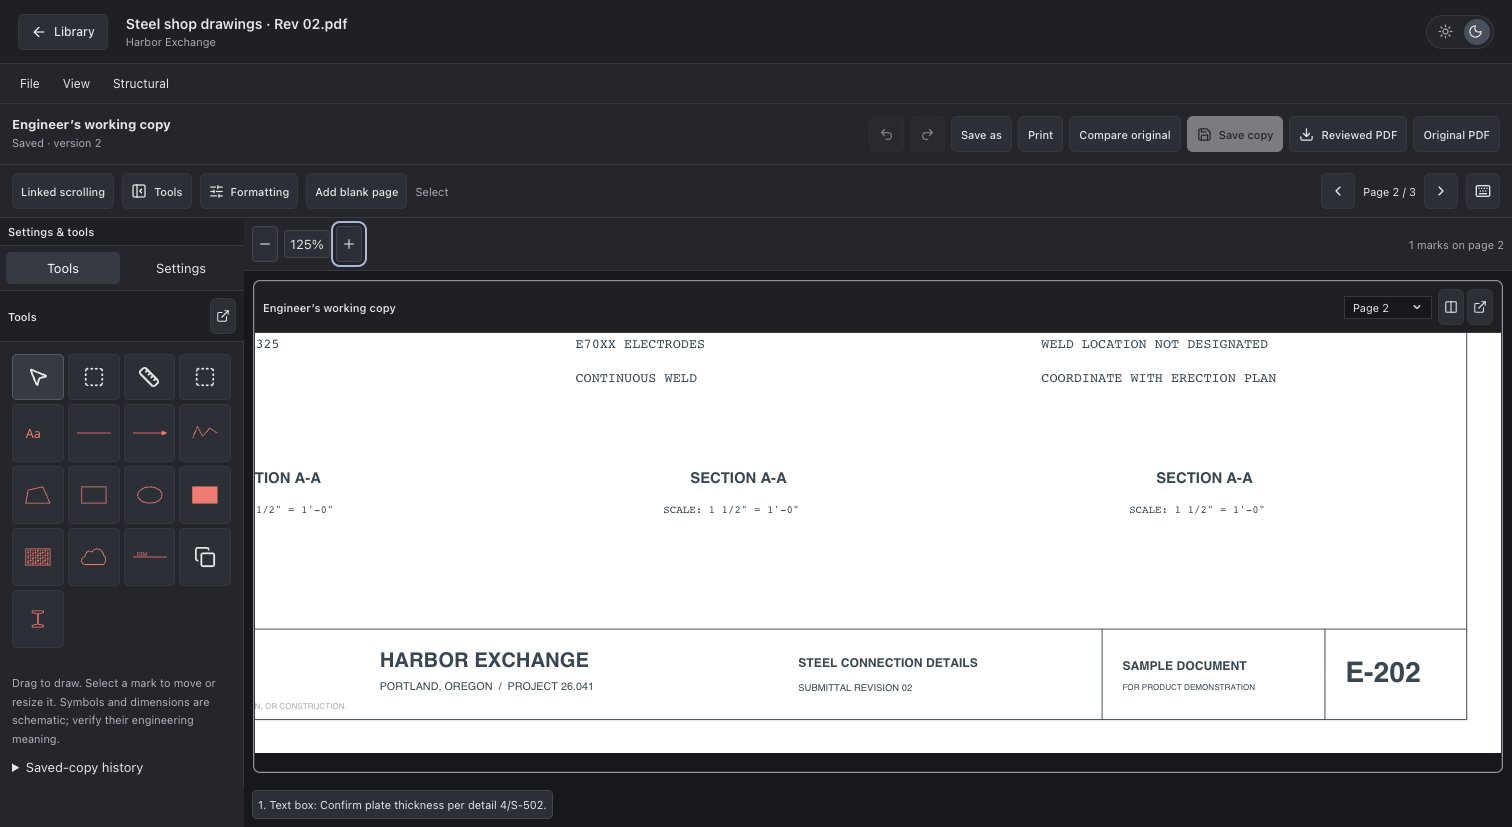
In Structural → Document library, open a PDF and choose Tools. You can also select Tools from the review comparison to mark up its current submission. Choose the page you want to annotate. File, View and Structural organize document commands and navigation. Click outside an open menu to close it. Opening another menu closes the previous one; Escape closes the menu and returns focus to its heading. The separate Tools, Formatting and Settings panels can be hidden or detached to another screen. Choose Open in new tab above the drawing for a full-page workspace. Trace saves pending markups before moving the drawing and keeps the selected page and original comparison. The new tab has the complete toolbox, saving, PDF export, measurements and shortcuts. Formatting starts collapsed to leave more room for the sheet; use Formatting to show it, or select Text box or Dimension note to reveal the required controls automatically. You can refresh or bookmark the tab, or use Library to return to the same project. The Structural menu returns to the active review and finding. If a save fails or pop-ups are blocked, your drawing stays in its current workspace.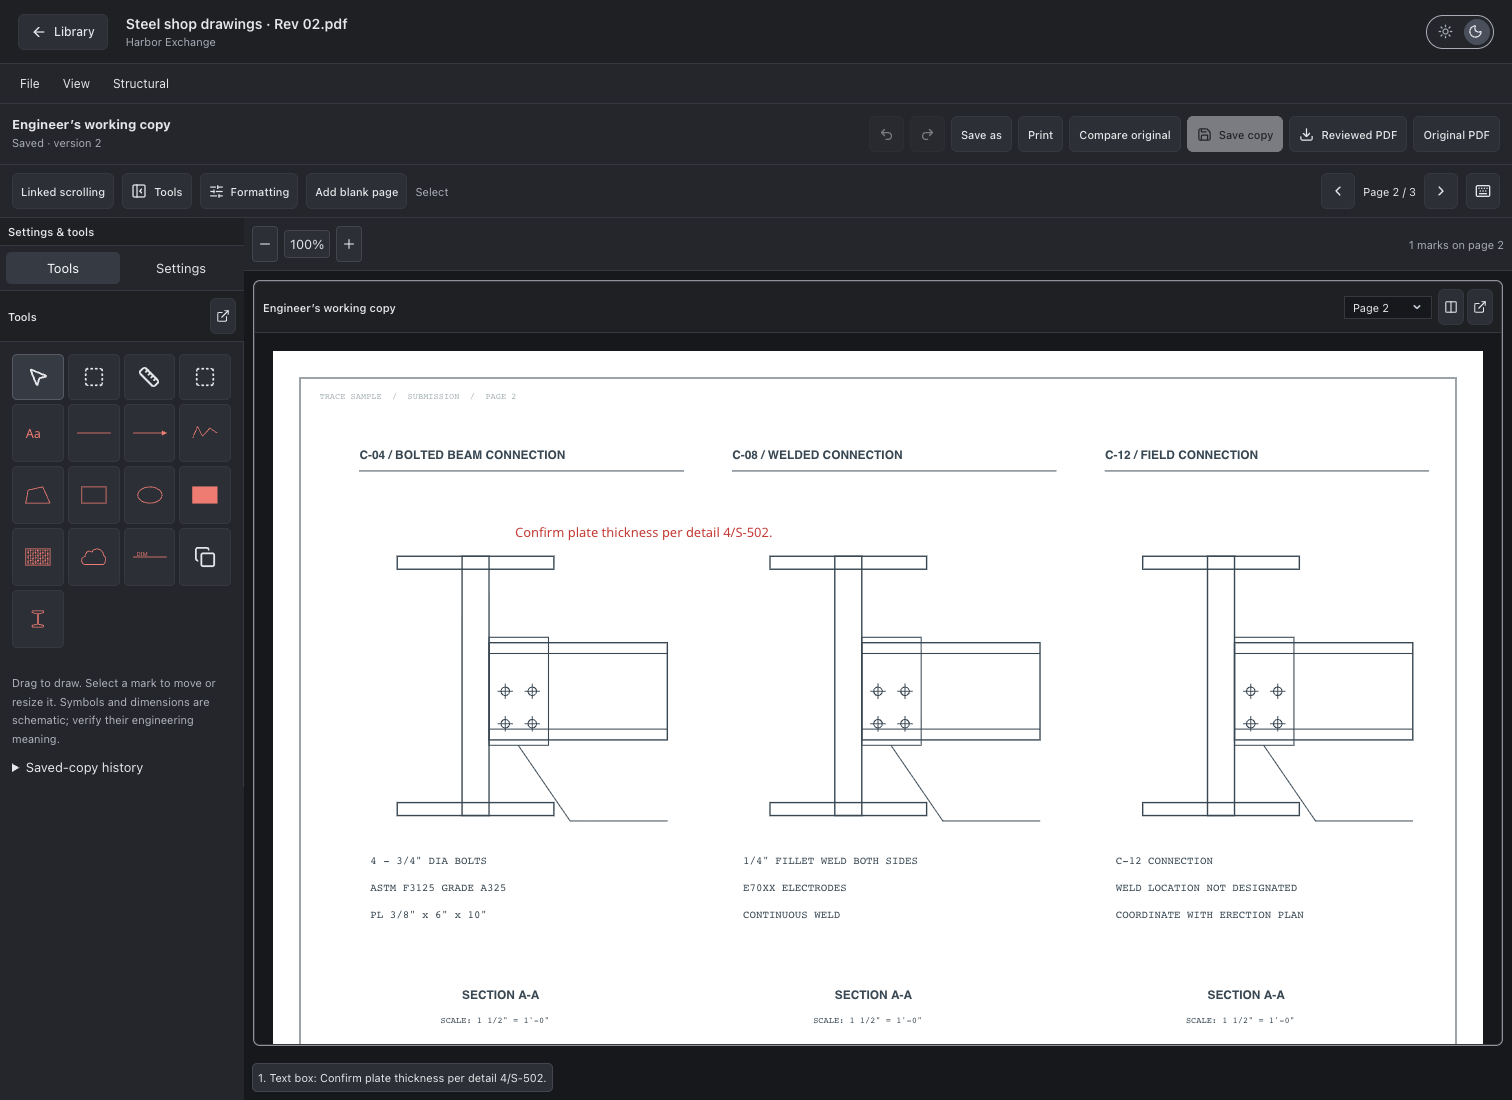
Draw, select and resize
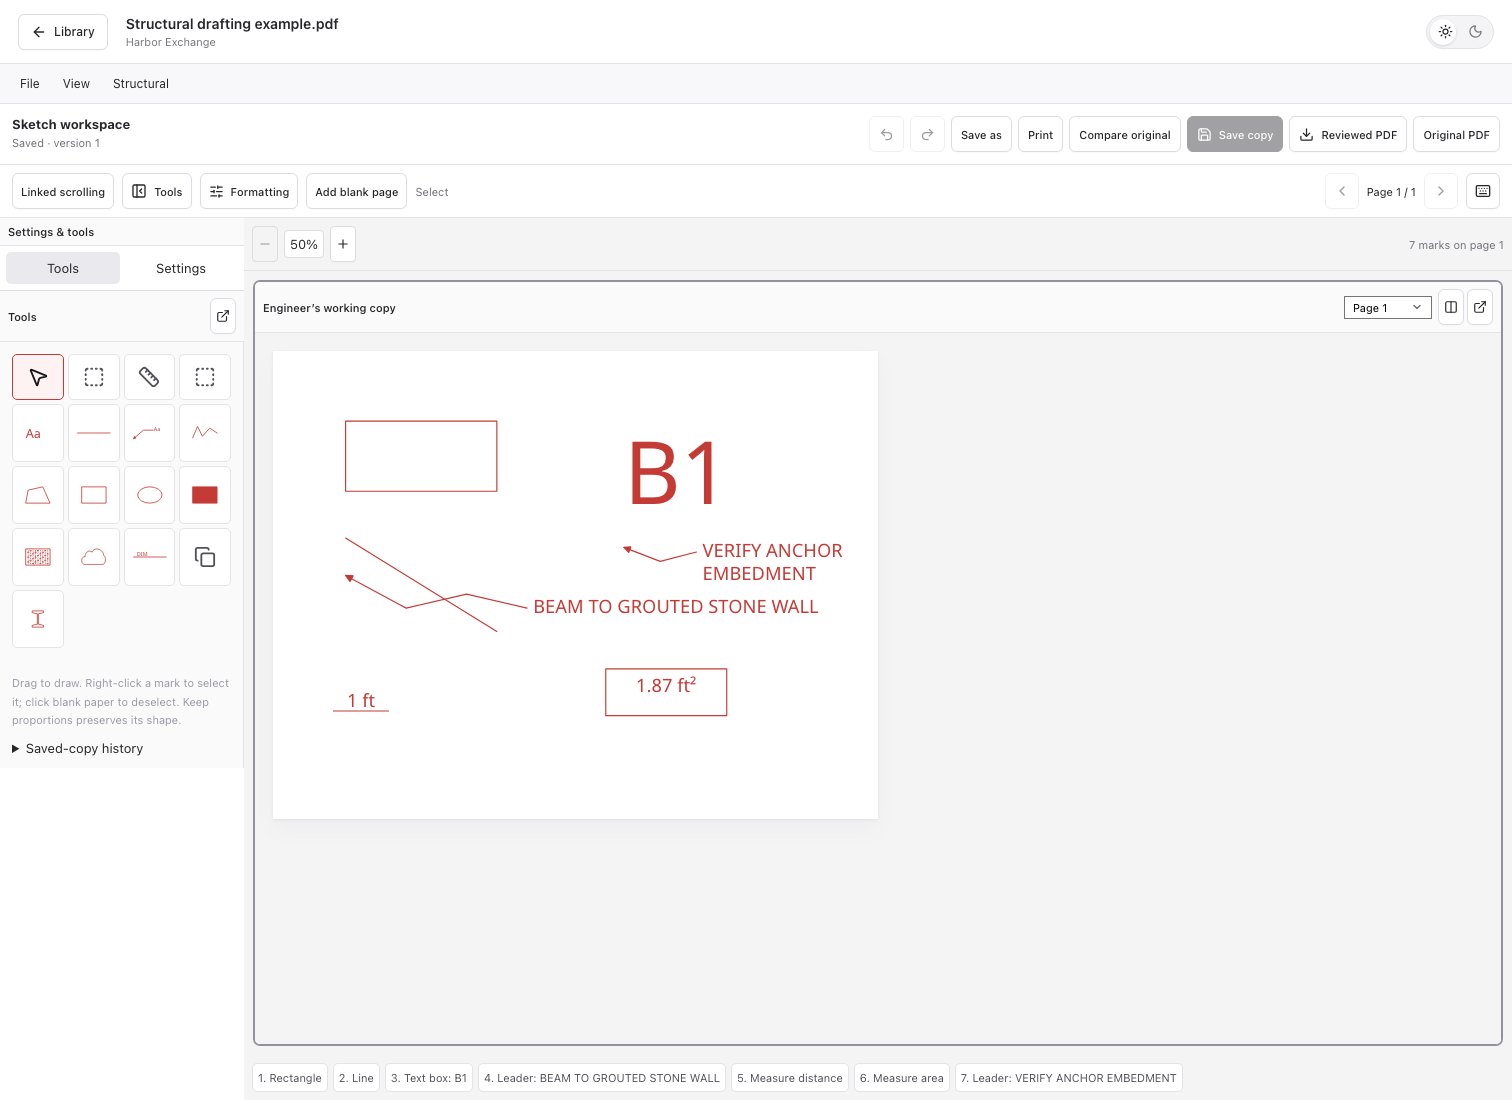
Choose a tool to draw on the page. Right-click a mark to reactivate it and open Object actions. Click empty paper to deselect, including the empty corners around circles and lines. Select also supports left-click selection and the lower-right resize handle. Keep proportions starts enabled: resizing preserves the two-dimensional shape and scales its text. Width or height edits apply when you press Enter or leave the field. Turn Keep proportions off, or hold Alt while dragging a resize handle, to stretch deliberately. Use Width % and Height % for exact page proportions. Zoom changes your view; saved positions remain attached to the page.Visual toolbox
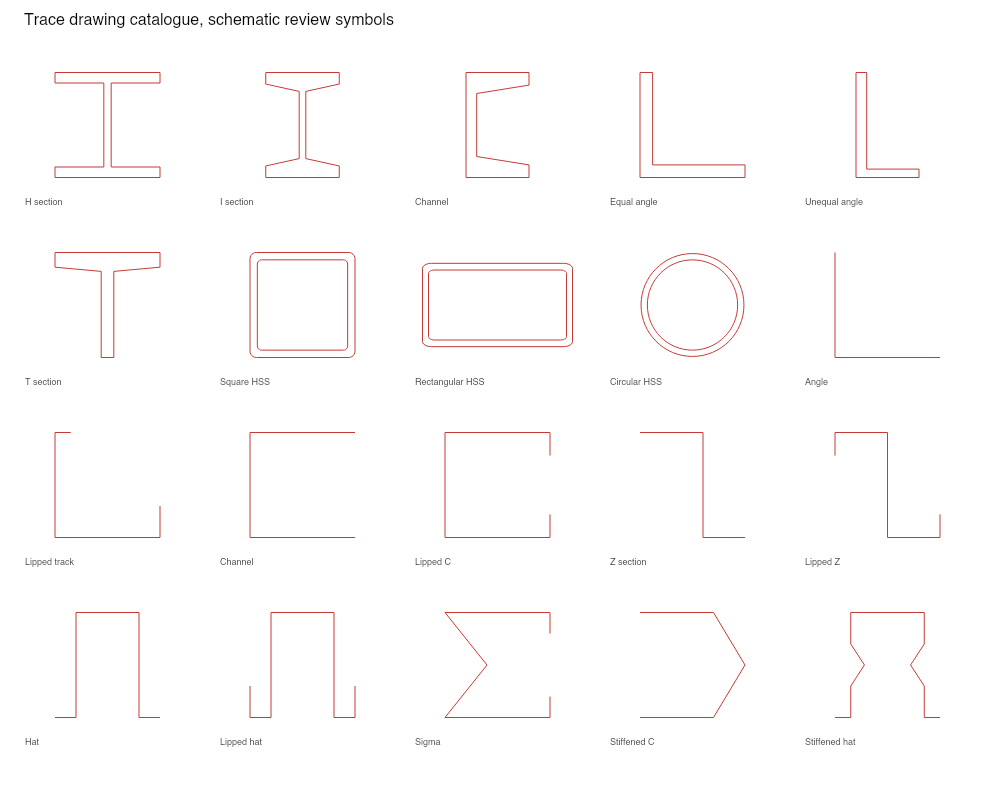
Tools have graphical previews and hover names. Tools collapses or expands the entire toolbox. Symbol categories collapse independently. Use Formatting to show or hide the separate properties panel. On narrow screens the toolbox starts collapsed so the drawing stays visible. The 99-symbol library is grouped into:- Hot-rolled steel: H and I sections, channel, equal/unequal angles, tee, square/rectangular/circular HSS.
- Cold-formed sections: angle, track, channel, lipped C and Z, hat and stiffened sections.
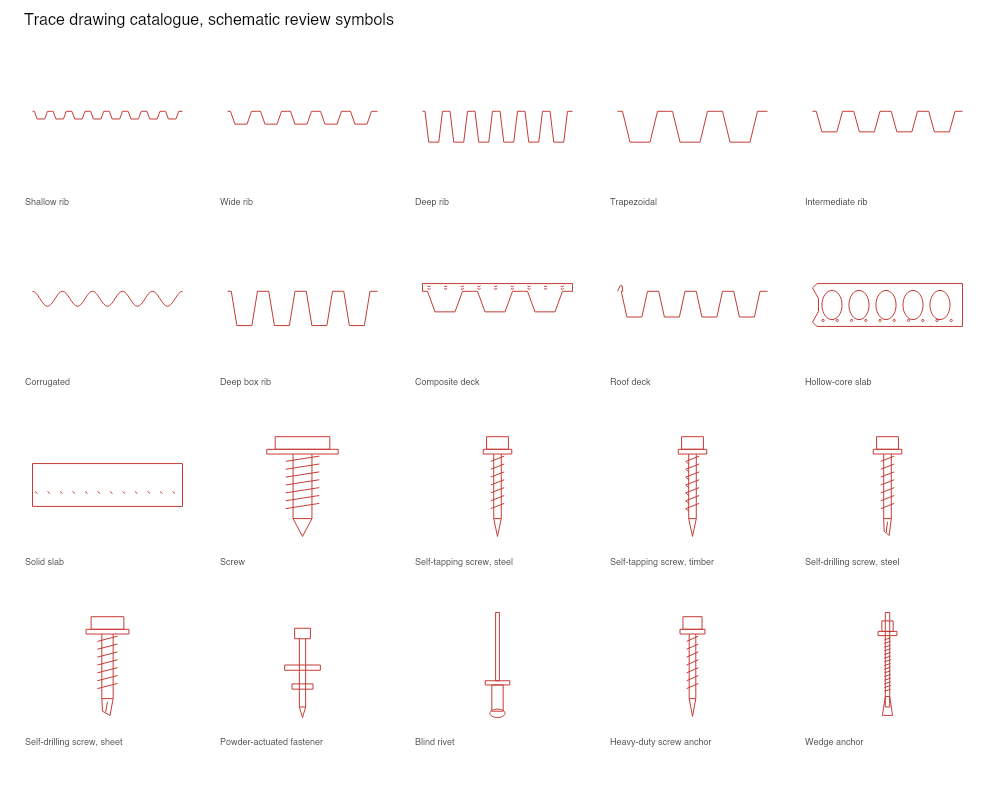
- Profiled sheeting: seven shallow, wide, deep, trapezoidal and corrugated profiles.
- Decks and slabs: composite deck, roof deck, hollow-core and solid slabs. Deck symbols contain no dimension labels.
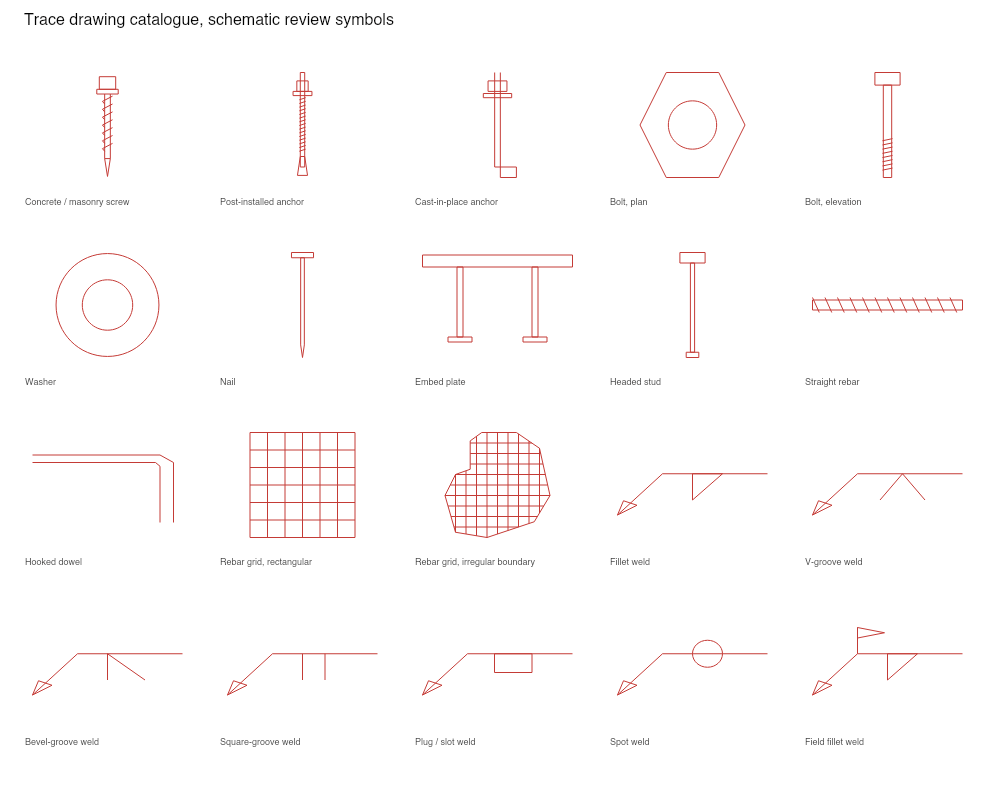
- Fasteners and anchors: self-tapping and self-drilling screws, powder-actuated fastener, blind rivet, bolt plan/elevation, washers, nails, mechanical and cast-in-place anchors, embed plates and studs.
- Reinforcement: straight rebar, hooked dowel, rectangular and irregular-boundary rebar grids.
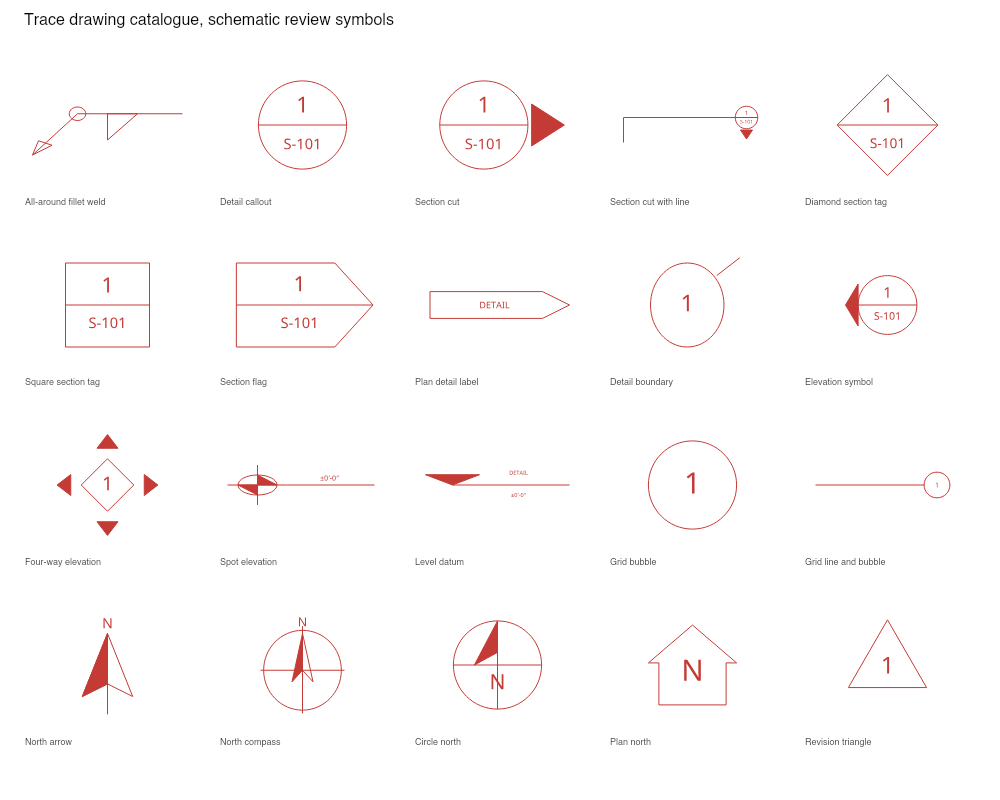
- Weld references: fillet, groove, plug/slot and spot symbols, with field and all-around fillet variants.
- Drawing references: editable section, plan/detail, elevation, grid, datum, north-arrow, revision and annotation references.
- Building materials: isometric steel sections, timber, concrete, brick/CMU, pipe and plate details.
Keep drawing and transform a mark
Drawing tools remain active after placement. Draw several marks, then press Escape to cancel an unfinished gesture and return to Select. Selecting another tool also ends the current gesture. In Select, Escape clears a selection; pressing Escape again with nothing selected closes the editor through its unsaved-changes check. Select an annotation to show rotation, flip, duplicate and delete buttons above the drawing. Rotations use 90-degree steps. Horizontal and vertical flips follow the displayed page axes. Rotation near a page edge shifts the annotation inward and, if needed, reduces its size to keep it on the page. Undo reverses these changes.
Click the drawing or a toolbox button before using shortcuts. Typing in a note, search field or property control keeps its normal editing behavior. The keyboard button shows this shortcut reference inside the workspace.
Symbols and dimension notes are schematic reviewer annotations. Dimensions are
entered by the reviewer. Calibrated measuring tools report distances and areas
using the scale you supply. Trace does not infer a scale or certify connection
sizing or weld symbols. Verify each annotation against the project
requirements.
Select, group and lock objects
Choose Window select and drag left to right to select objects fully inside the window. Drag right to left to include objects the window crosses. A group is selected as one unit. Shift+click adds or removes objects; Ctrl/Command+A selects the active page. Choose Group to combine the selection. Move, resize, rotate, flip or change its stacking order as a unit. Ungroup restores independent selection. Groups stay on the same page. Ctrl/Command+G groups; Ctrl/Command+Shift+G ungroups. Lock protects selected objects, including snapshots, from accidental movement, resizing, deletion and formatting changes. Locked objects remain selectable so you can choose Unlock. Unlocking, editing and relocking can be saved together. Object actions opens a click menu; right-clicking the drawing opens the same commands. Ctrl/Command+D duplicates the selection as an unlocked copy.Format text, lines and material fills
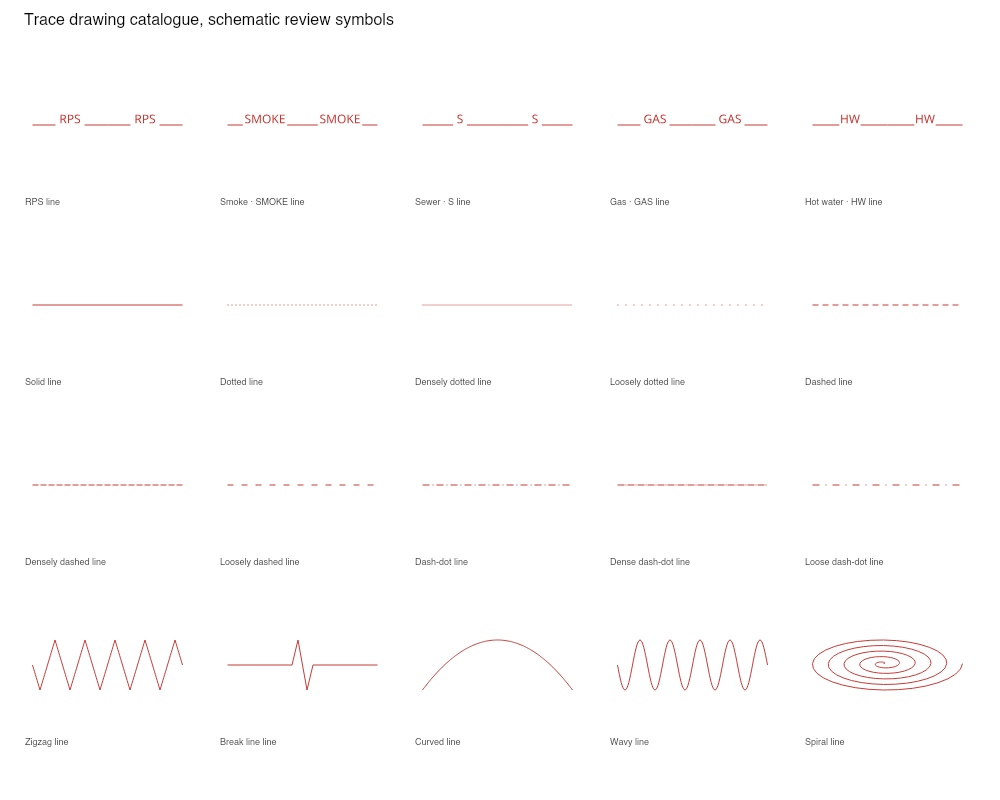
The Formatting panel keeps stroke, text and hatch colors in separate form boxes. Choose a named palette color, use the color picker or enter a six-digit hex value. The palette contains 28 named colors. Text supports Noto Sans, Noto Serif, Helvetica and Courier, with bold, italic, underline, alignment and point sizes from 6 to 288. New notes start at 24 pt. Select a text box and choose Fit text to box to use its available space. Proportional resizing scales the lettering with the box; turn Keep proportions off to change only the box dimensions. Increasing text size or editing a note can grow its box. PDF exports retain the selected typography. Unicode text uses an embedded font when the standard PDF font cannot represent its characters. Material fills work inside rectangles, ellipses, polygons and cloud boundaries. Choose Material hatch, select a pattern, then click the shape. You can also select a shape and choose its Hatch material in Formatting. Hatch opacity runs from 0% (invisible fill) to 100%; the outline retains its own opacity. Hatch color and spacing are independent controls. The 26 patterns include wood grain, insulation, earth, brick, CMU, concrete, aggregate, metal, grids and diagonal variants. New drawing-reference symbols include editable section cuts, elevation markers, grid bubbles, plan-detail labels, north arrows, revision tags and check/cross marks. Detail / grid label, Sheet reference and Elevation label change their text. The building-material library adds original isometric steel, tube, plate, timber, pipe and masonry sketches. These are schematic annotations for reviewer use. The 38 line styles include double and railroad lines, scallops, marker/barb patterns, utility and fire-rating labels, plus the existing dash, dot, break and curved styles. Fixed utility labels are graphical drafting conventions and do not establish project requirements.Choose an appearance
Click the sun/moon toggle in the app header, project settings or drawing settings to switch between Light and Dark in one click. You can also focus the toggle and press Space or Enter. The choice is saved in this browser and follows detached panels. The uploaded sheet stays white. Canvas background can override the surrounding drawing surface; Use theme background returns it to the appearance default.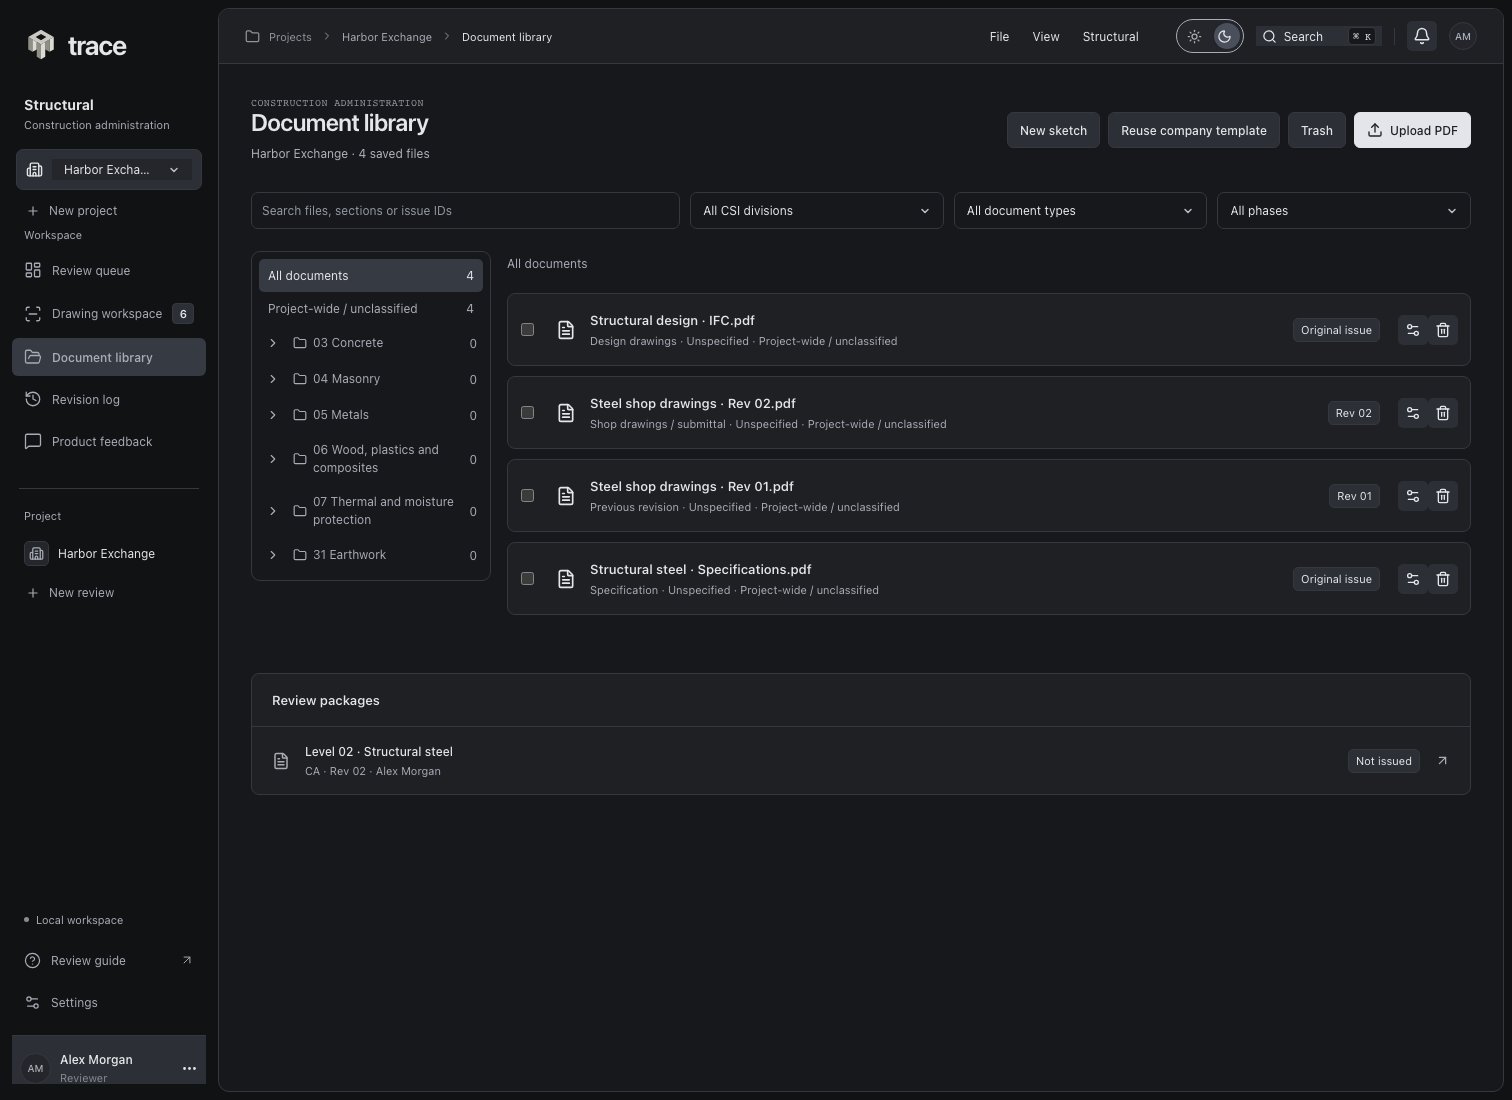
Save and download
Select a mark to change its color, stroke or properties, duplicate it, or delete it. Undo and Redo apply to your current editing session.- Choose Save copy. Wait for Saved · version ….
- Choose Reviewed PDF to download the latest saved annotations with the original drawing underneath.
- Choose Original PDF whenever you need the untouched upload.
Drafts and shared review
Unsaved drafts remain in the current browser tab’s session storage. Save before closing the tab or moving to another device. The Saved-copy history lists save versions and authors; it does not restore previous annotation versions. If another reviewer saves first, Trace keeps your draft and blocks overwriting their changes. Choose Download draft to retain its JSON record, then Reload saved copy and reapply your edits. The JSON download is a recovery record, not an import format. A copy supports up to 500 marks, 1,500 characters per note and a bounded snapshot payload. Use smaller snips if Trace reports that a snapshot or review copy is too large. Snips capture the original PDF canvas at the current rendered resolution.Visual catalogue
These previews use the same vector geometry as the drawing workspace and reviewed PDF. Each symbol can be resized, rotated and flipped after placement.Steel and cold-formed sections
Steel and cold-formed sections
Sheeting, decks, slabs and fasteners
Sheeting, decks, slabs and fasteners
Anchors, reinforcement and weld references
Anchors, reinforcement and weld references
Drawing references and callouts
Drawing references and callouts
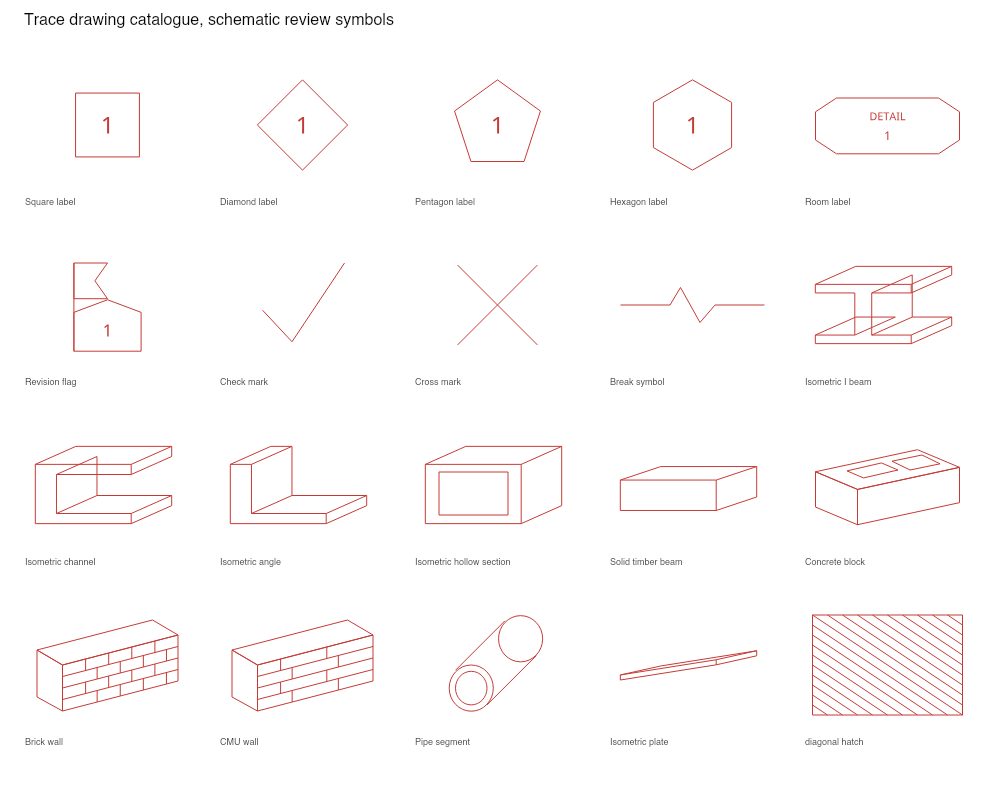
Material hatch patterns
Material hatch patterns
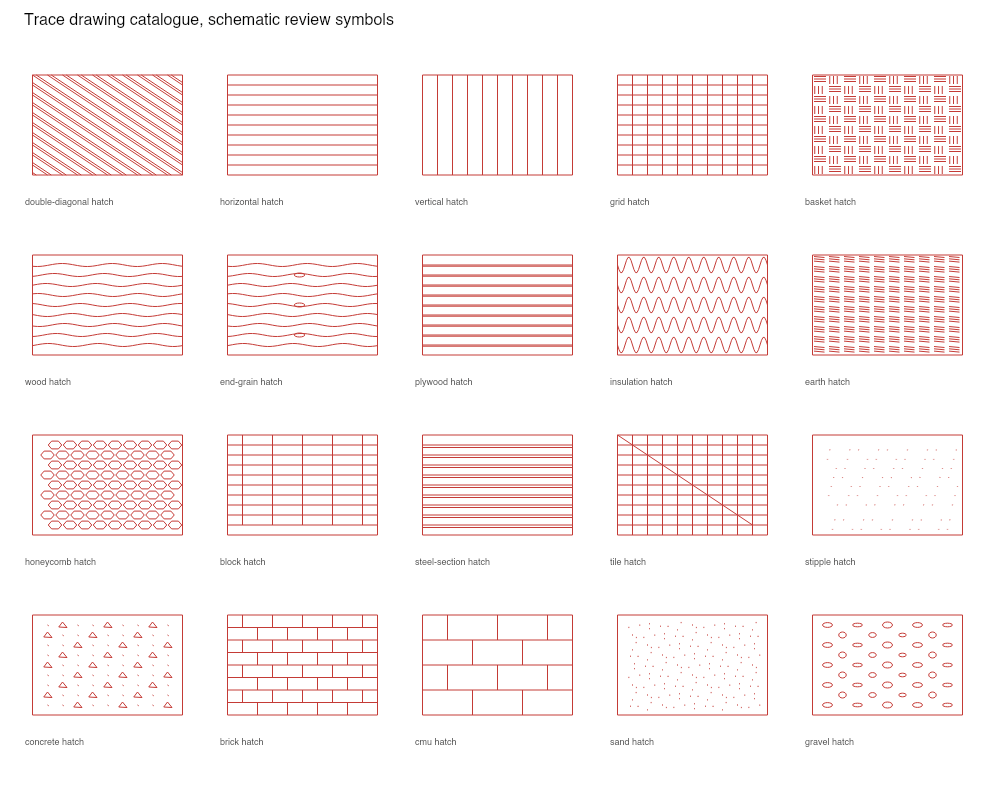
Additional fills and line conventions
Additional fills and line conventions
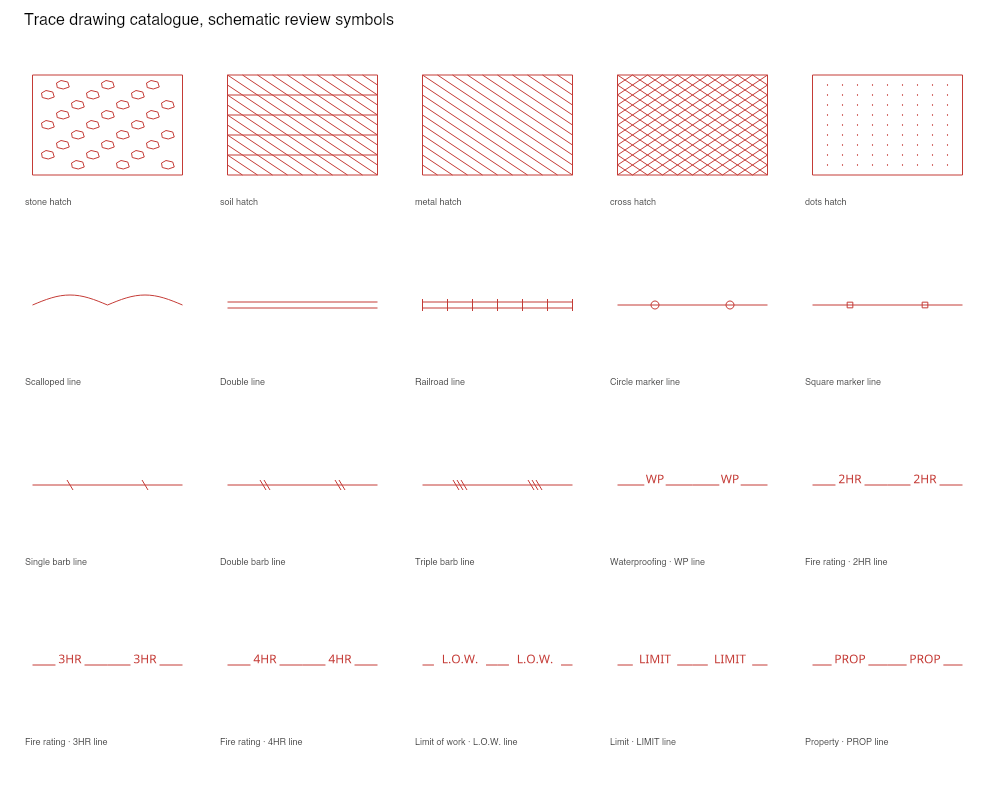
Utility and line patterns
Utility and line patterns
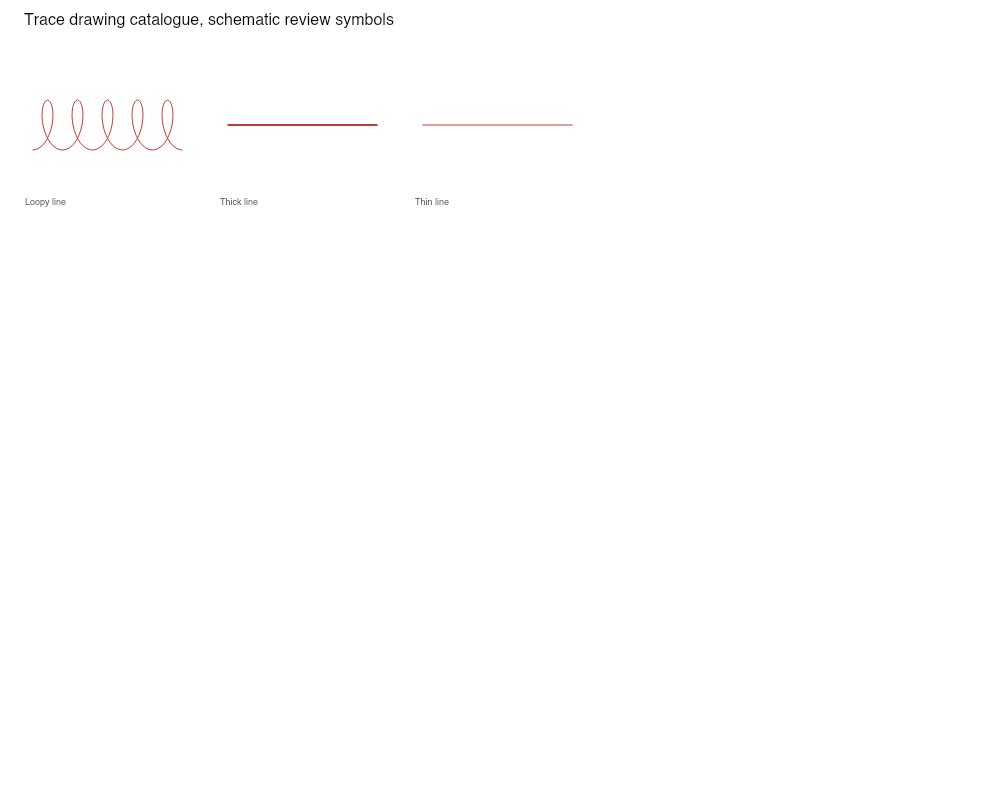
Line weights and curves
Line weights and curves
Compare the submission with your working copy
In a review, select Original / working copy from Comparison source. In the library’s Tools tab, choose Compare original. The original upload remains unchanged; the engineer’s working copy displays saved and unsaved annotations on top of it. Each view has its own page selector. Click a view to activate it. Split this view adds another connected view, up to four total. Linked scrolling keeps their relative positions together; switch to Independent scrolling to inspect different locations. Use the detach icon to move a drawing to another monitor. Dock returns it to the main workspace. All views share edits and undo history. Keep the main Trace tab open while using detached windows. If the browser blocks a popup, allow popups for Trace and retry.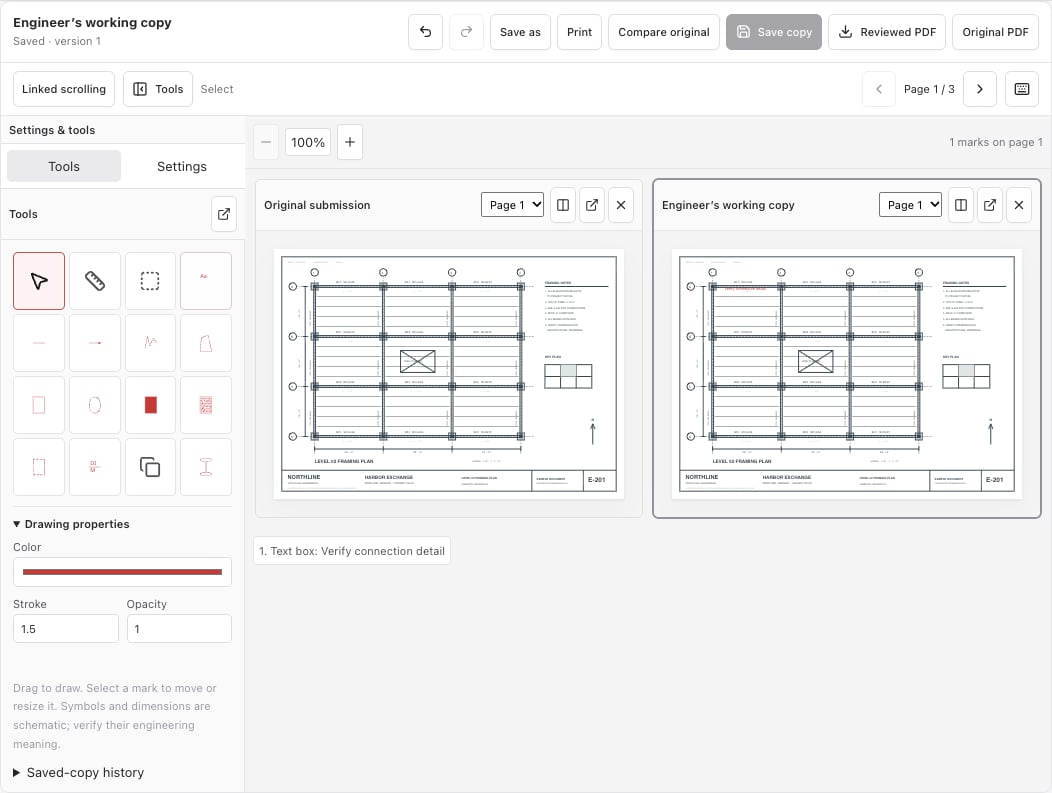
Start a blank sketch
Choose Document library → New sketch. Name the sketch, choose paper and orientation, then create it. The sketch opens in a single drawing view and is saved as a separate Working sketch. Working sketches are drafts and are excluded from governing AI review sources. Available templates: Letter, Legal, Tabloid, Ledger, Junior Legal, Half Letter, Government Letter, Government Legal, ANSI C/D/E, and Arch A/B/C/D/E/E1. Use Add blank page in the working copy to choose the next page’s paper and orientation. Added pages, markups and per-page scales survive save, reopen, Save as, print and Reviewed PDF export. Originals remain separate. A working copy supports up to 100 total pages. Page dimensions are stored as exact PDF points. Printing at “Actual size” preserves the chosen paper size; “Fit” changes the printed scale.Route a leader to a note
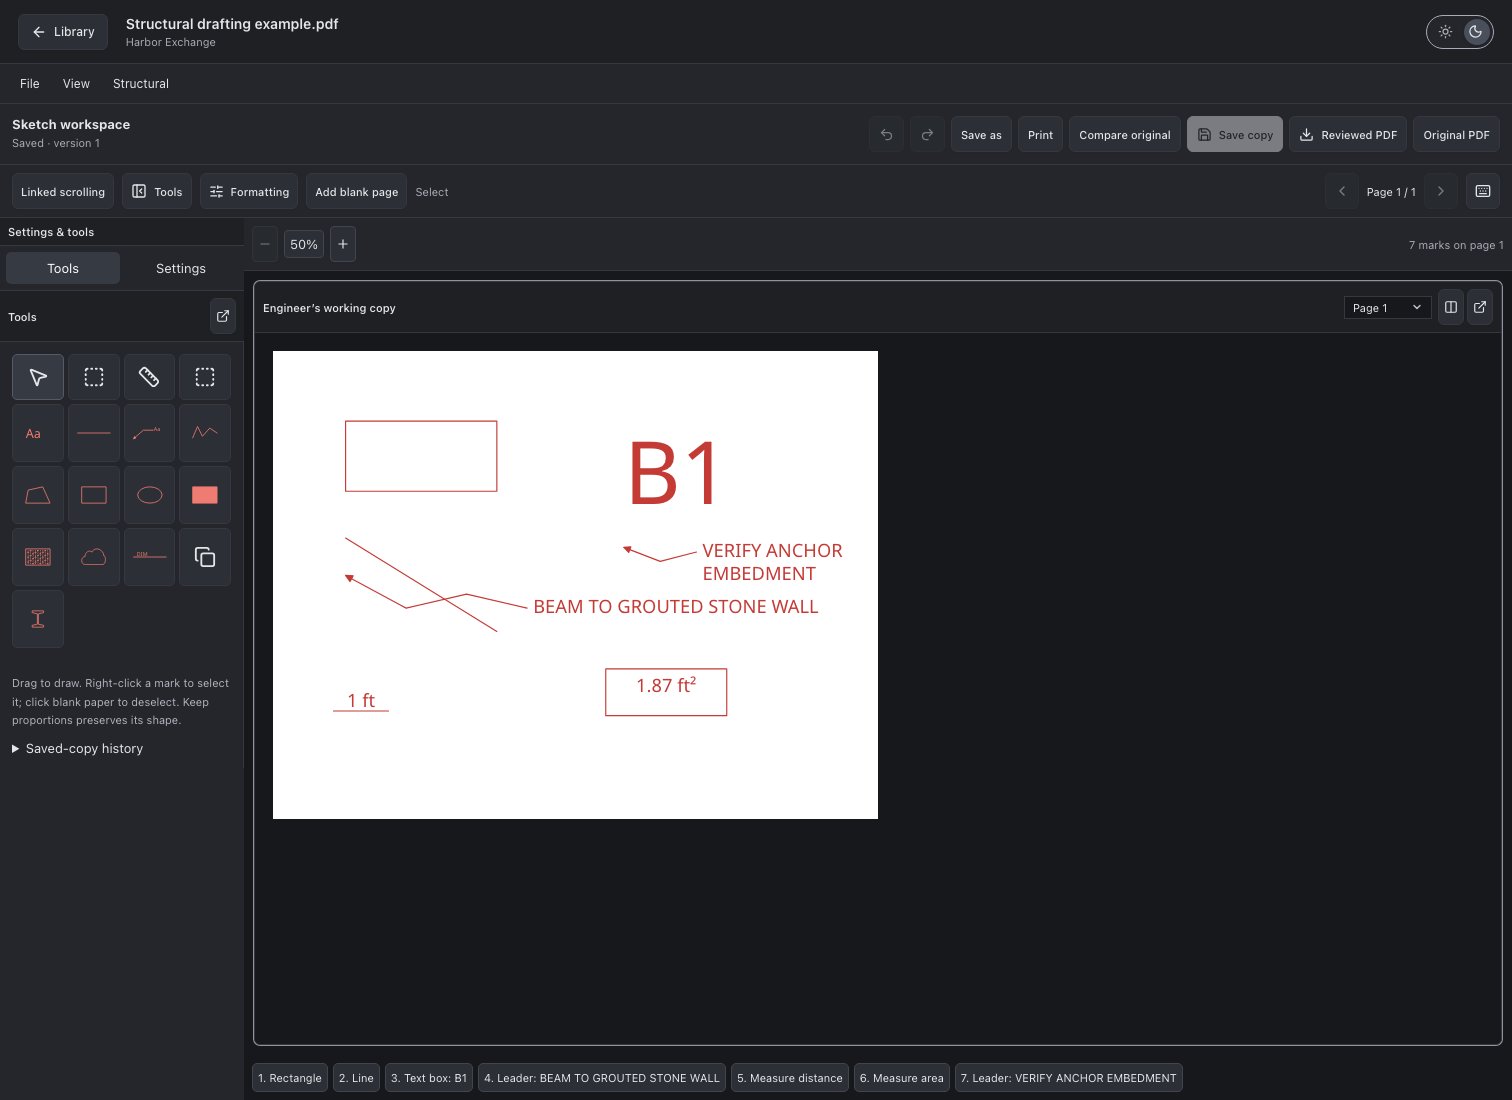
- Choose Leader, then click its arrow tip on the detail.
- Click additional points to change direction. Hold Shift for a horizontal or vertical segment.
- Double-click the final point, press Enter, right-click, or choose Add leader note.
- Type the note and choose Place note. Back to drawing keeps the routed points so you can adjust them.
Set scale and measure
Open Settings in the drawing sidebar. Scale belongs to the active PDF page.- Choose an Architectural scale, or enter a custom ratio such as 1:48 and select Apply scale.
- For a scanned or resized drawing, select Calibrate from known distance. Drag between the endpoints of a known dimension, enter its real distance in the selected units, and choose Set calibration.
- Select Tools → Measure distance, then click the first point and the second point. The result appears immediately on the drawing and in the toolbar. Dragging between endpoints also works. If the page has no scale, Trace opens Settings and resumes the tool after you select one.
- For Measure area, click each boundary vertex, then click the first vertex to close. The area appears immediately. Double-click, Enter and Finish polygon also complete the boundary.
- Save copy retains the scale and measurements. Exported review PDFs include the measurement labels.
Edit objects and organize the workspace
- Hold Shift while drawing a line, leader, dimension or distance to constrain it horizontally or vertically.
- In Select, Ctrl/Command+click a placed object to duplicate it.
- Select a weld symbol and open Weld parts to adjust its leader and reference line independently. Flip about own axis reverses the weld about its local axis, including after rotation.
- Use Back, Backward, Forward and Front to change stacking order. The page markup list selects covered objects without moving them.
- The sidebar has Settings and Tools tabs, with a separate Formatting panel. Each panel can detach independently, so you can keep tools on one screen and settings on another. The sidebar can dock on either side. Settings include canvas background, imperial/metric units and English/French for key workspace controls. Engineering catalog names and the surrounding application remain in English.
- Library divisions have their own expand/collapse chevrons; file revision histories retain their existing collapse controls.
Save as and print
Save copy updates the current document’s annotation layer. Save as creates an independently editable working document from the original PDF and the current annotations, including unsaved edits. Give it a distinct name. It appears in the project library when you close the editor; the current window continues editing its current document. Concurrent changes are checked before copying. Save the working copy before choosing Print. The reviewed PDF opens in a separate browser tab; use its print control if the browser does not open the print dialog automatically. The original PDF is always available separately.Consistent dropdowns